
.png)
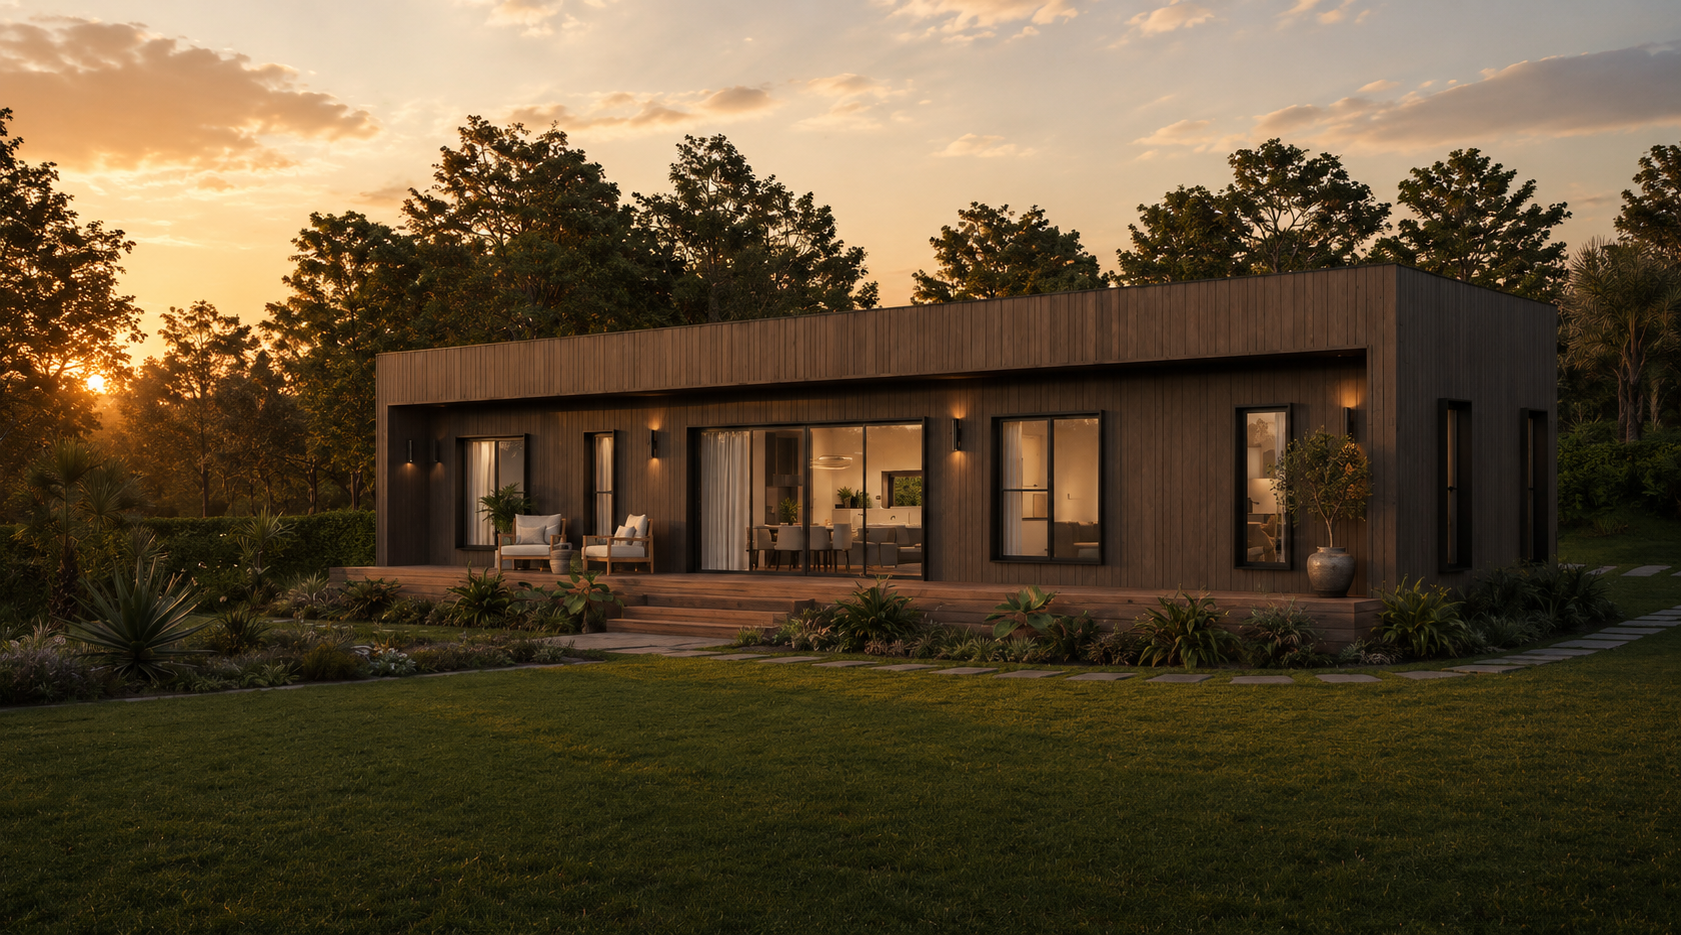
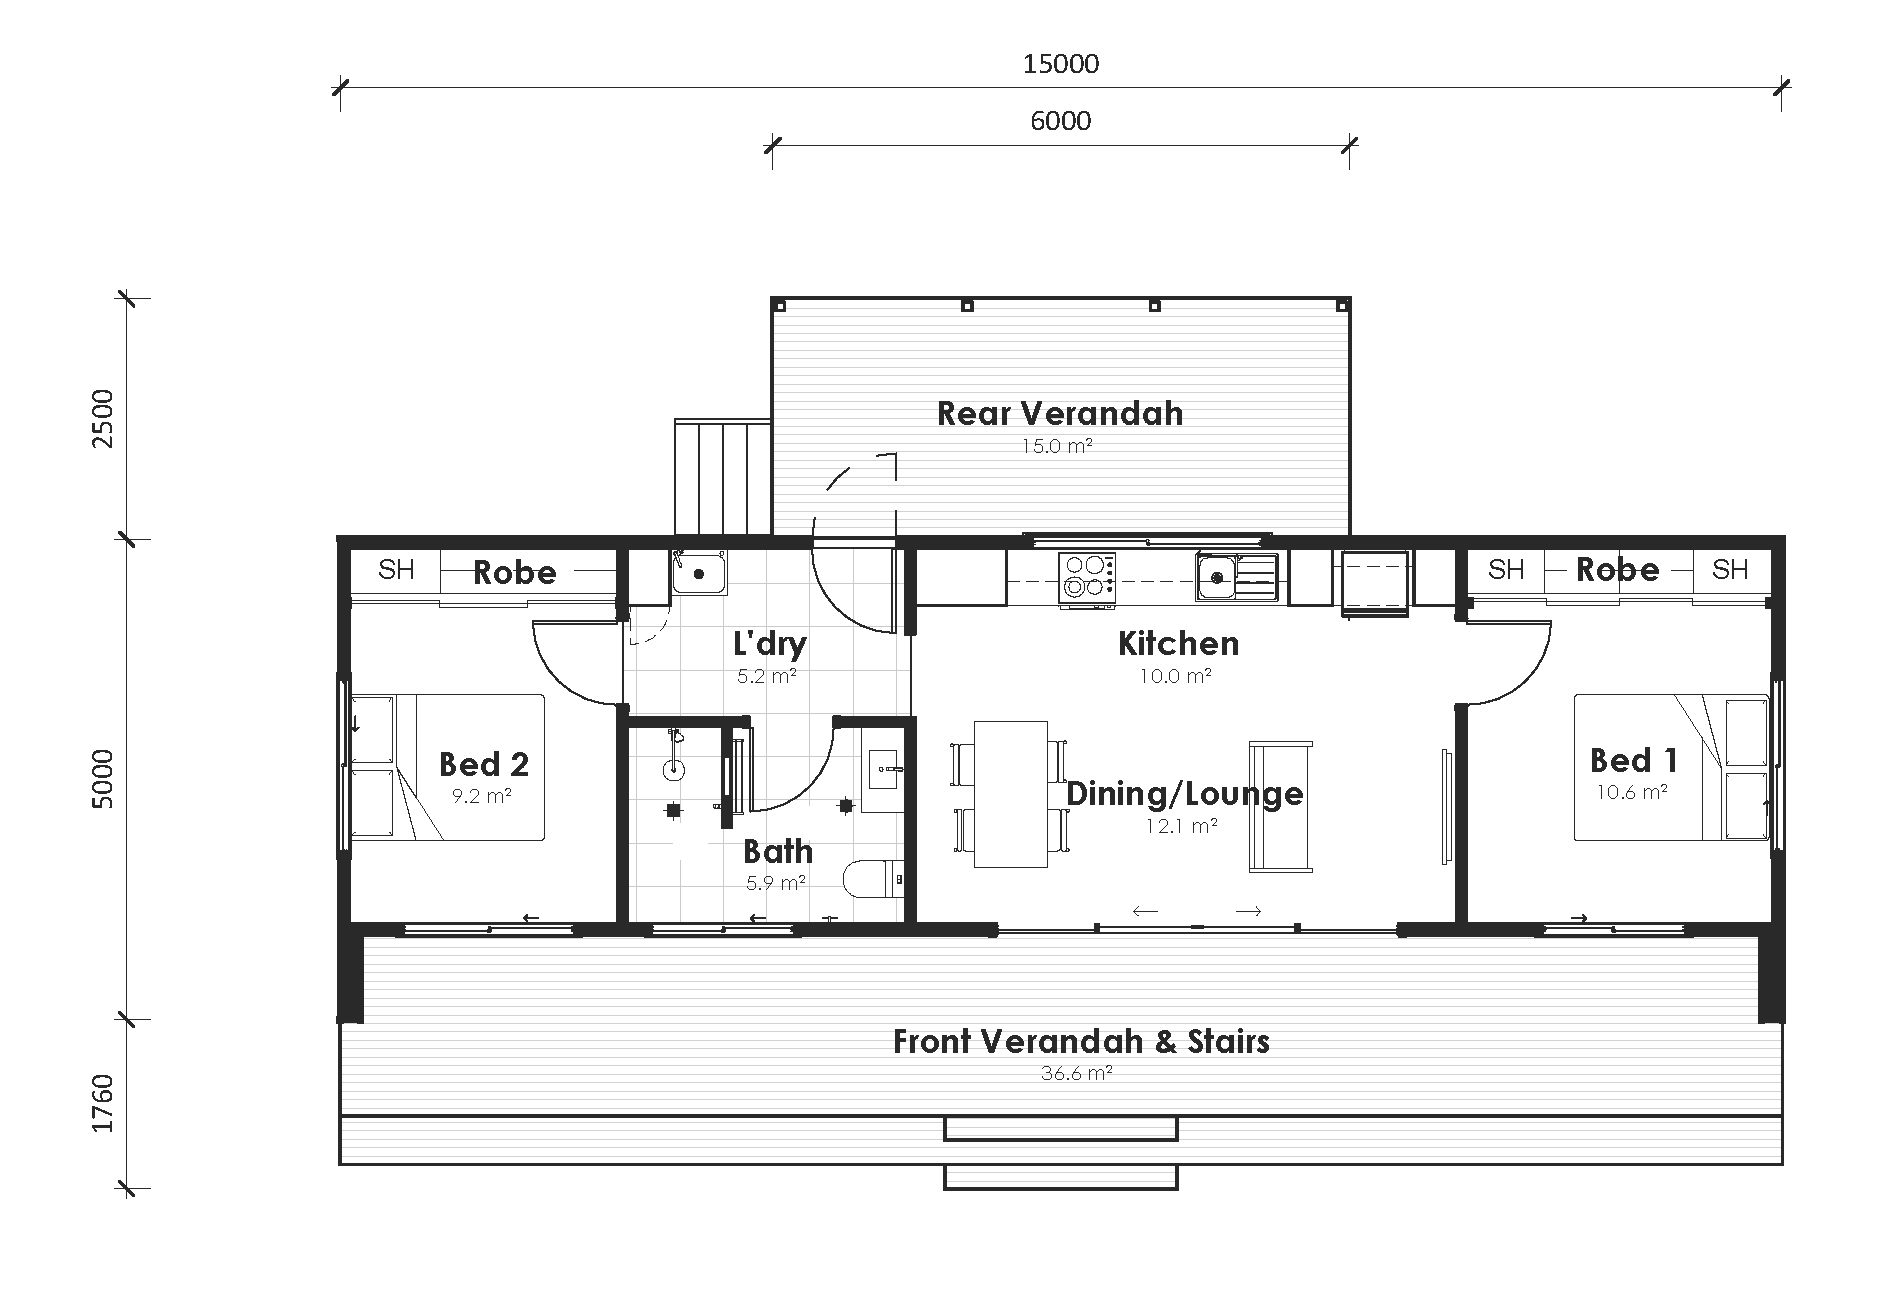
Samford 127
2
1
Total floor area 127m²
* Customisations will affect final dimensions.
Standard features
- Private Master Suite
- Walk-in Robe
- Ensuite
- 9ft Ceilings
- Porch
- Dining
- Indoor/Outdoor Living
- Laundry
- Storage
- Family Bathroom
- Guest Bedroom
- Airconditioning

Want more information on the Samford 127?
Call 1800 688 044 or send us an enquiry

We understand that buying a home isn’t just about a physical place to live, it’s about creating a space where memories are made, and futures are built.
We are committed to making the home building journey as incredible as possible.
Similar designs
Moreton
Acreage
SELECT SIZE
Moreton 175
2
2
Total area
175
Floor
146
Verandah
17
SELECT SIZE
Moreton 175
2
2
Total area
175
Floor
146
Verandah
17
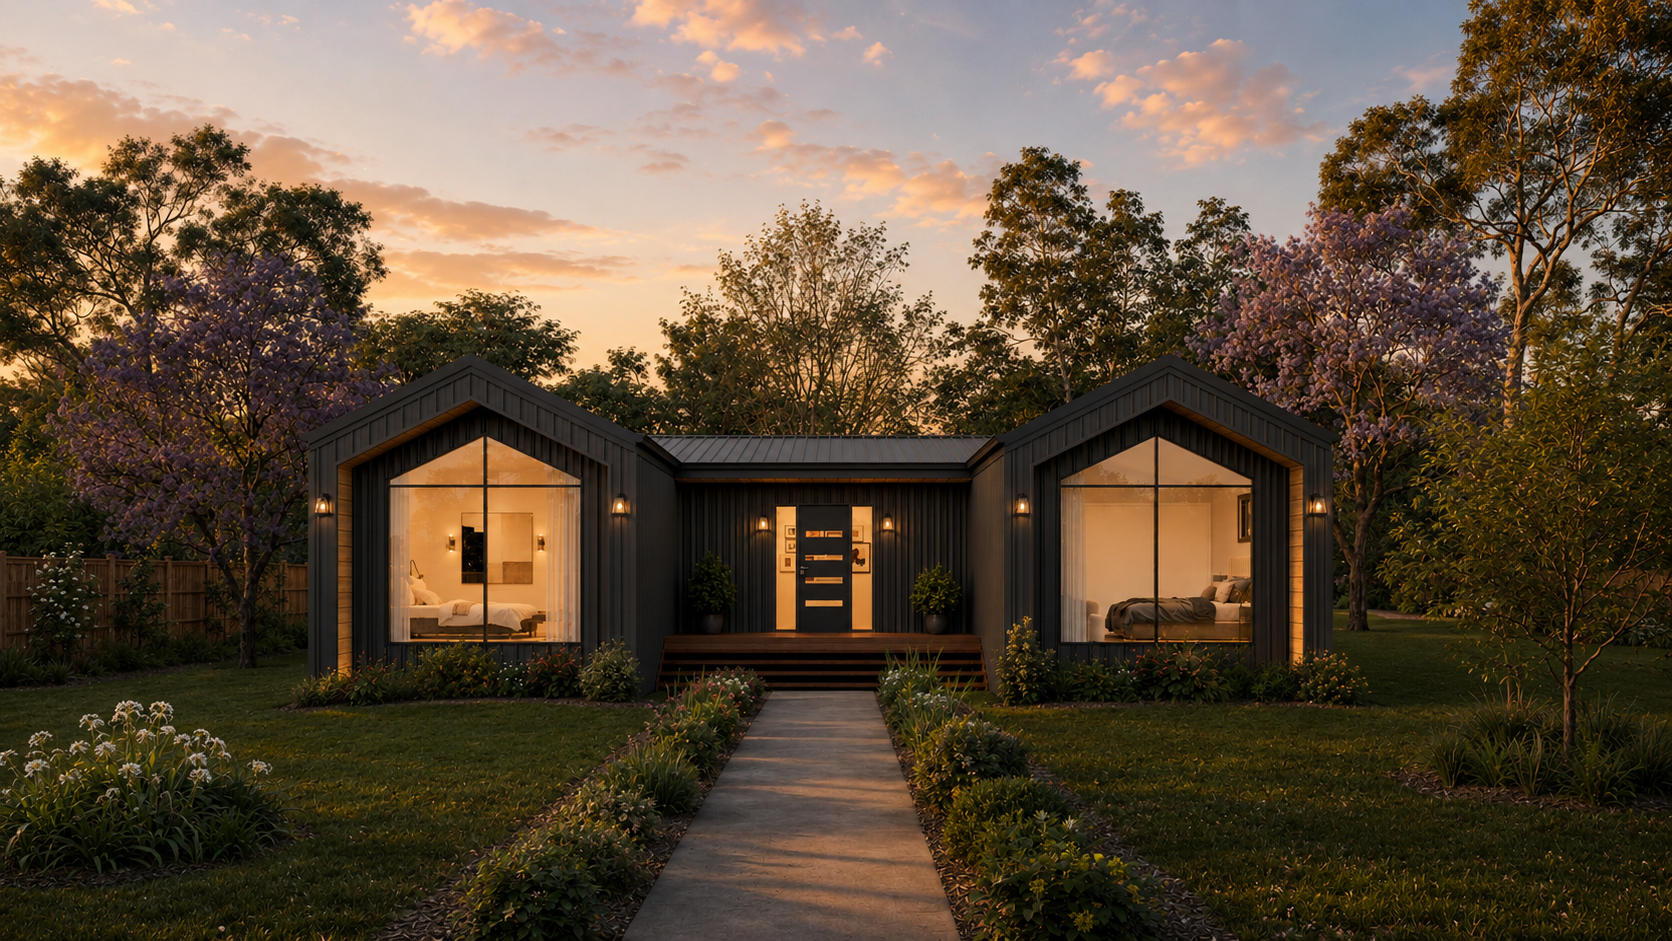
SELECT SIZE
Moreton 235
3
2
Total area
235
Floor
190
Verandah
34
SELECT SIZE
Moreton 255
4
2
Total area
255
Floor
208
Verandah
34
Ascot
Acreage
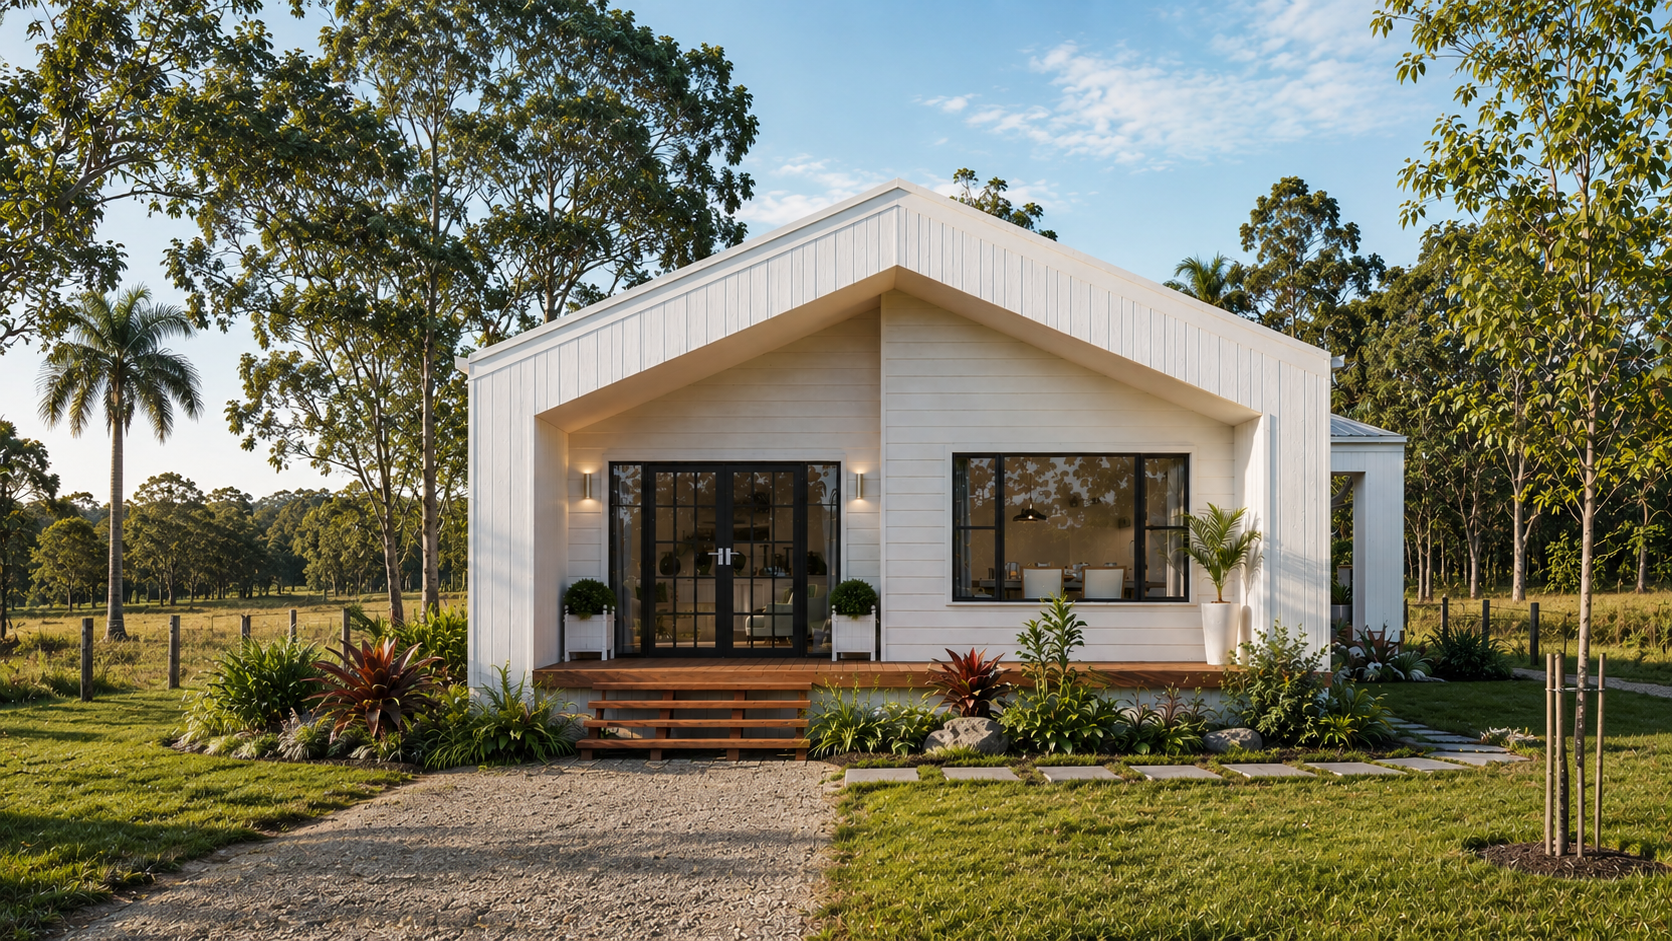
SELECT SIZE
Ascot 153
2
2
Total area
153
Floor
118
Verandah
11
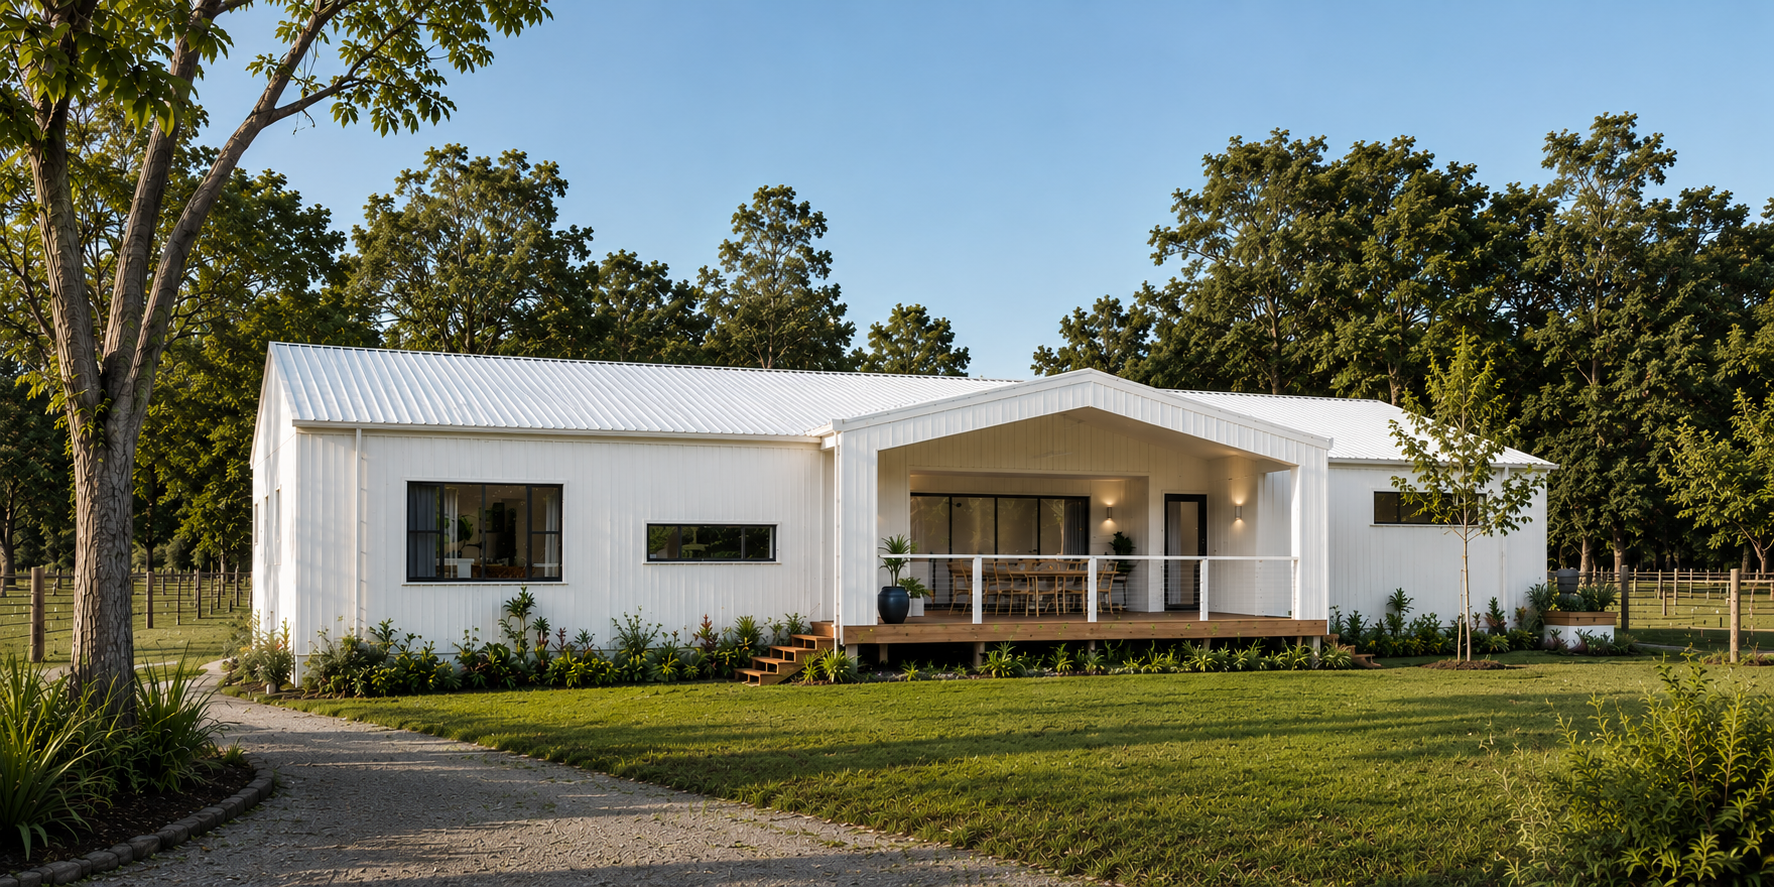
SELECT SIZE
Ascot 250
3
2
Total area
250
Floor
172
Verandah
15
SELECT SIZE
Ascot 297
4
2
Total area
297
Floor
227
Verandah
15